Ingrid Beyeler
Architecture & Interior
CASA B
Retro & Design
Location:
Turin, Italy
Date:
2026
Superficie:
110 m2
Type:
Residential
Located in the heart of the Crocetta district in Turin, this apartment set within an early 1930s building has undergone a radical transformation.
Formerly an abandoned medical practice, it has been entirely reimagined to reveal its full potential. Generous ceiling heights, large openings, and private access to a garden guided the design process.
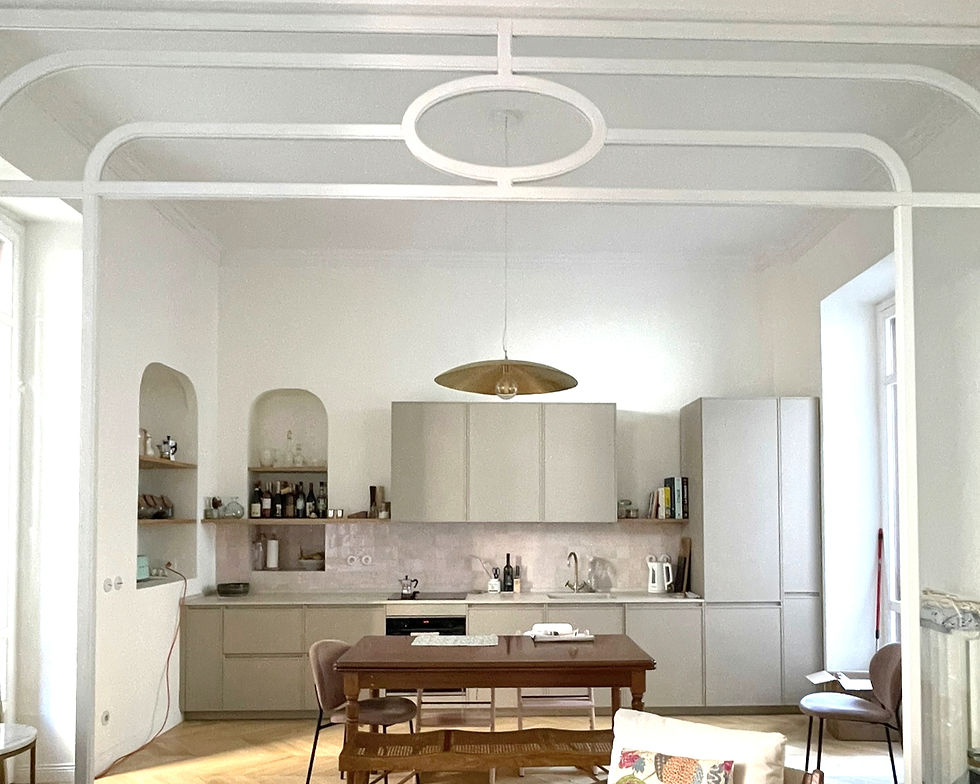
The entrance, completely redesigned, stands out through a monochromatic blue treatment applied to both walls and ceiling, creating an enveloping and welcoming atmosphere. A long corridor, articulated by wainscoting and punctuated with concealed doors — leading to the two bathrooms and the sleeping area — naturally guides to the living space overlooking the garden. Once fragmented, the main volume is now unified into a fluid, open space where the kitchen is fully integrated into the living area.
Architectural elements evoke the aesthetics of the 1930s and the influence of Art nouveau, particularly through a custom-designed glass arch that subtly defines the transition between dining room and living room. Carefully selected details reinforce this identity: herringbone parquet flooring, ceiling moldings, cement tiles, rounded openings and niches, as well as retro-style fixtures.
Photo shoot coming soon!
Architect: Ingrid Beyeler
Construction firm: Tecnobrik Costruzioni
Carpenter: Alchimia Lab
Layout


